
Just Listed






Address
7362 Andy Court, Hudsonville, MI
Price
$ 415,000
Property Attributes
- MLS#26051214
- TypeSingle Family
- Listing Status Active
- CountyOttawa
- CityHudsonville
- Zip49426
- StyleTraditional
- Year Built2003
- Taxes$ 3925
- Price$ 415,000
- Bedrooms3
- Full Bathrooms2
- Half Bathrooms1
- Sqr Footage2126
- Lot Size0.21 Acres
Data Source:
Michigan Regional Information Center (MICHRIC)
Property Description
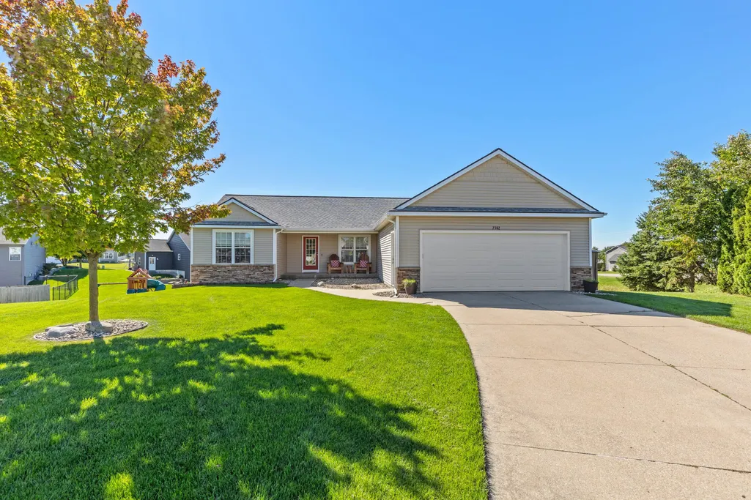
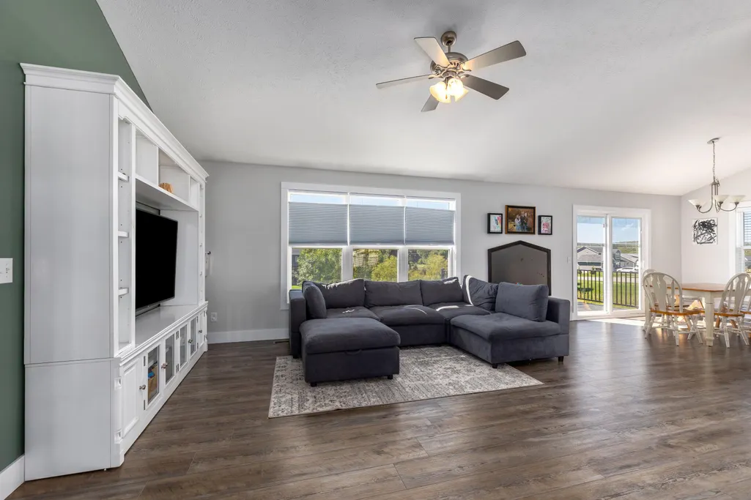
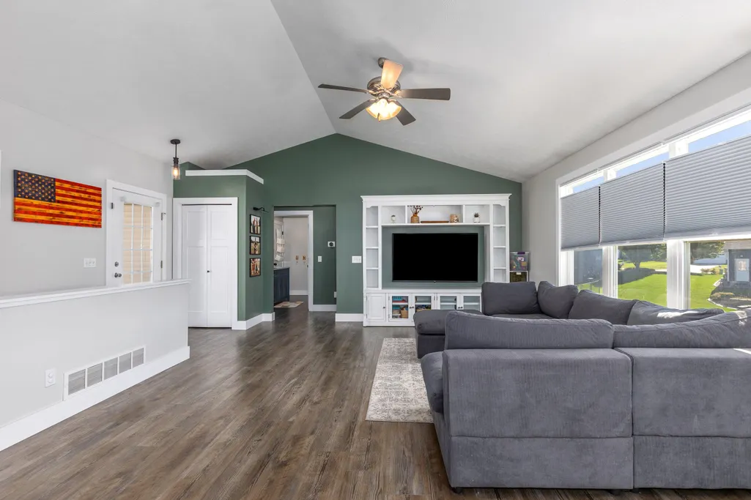
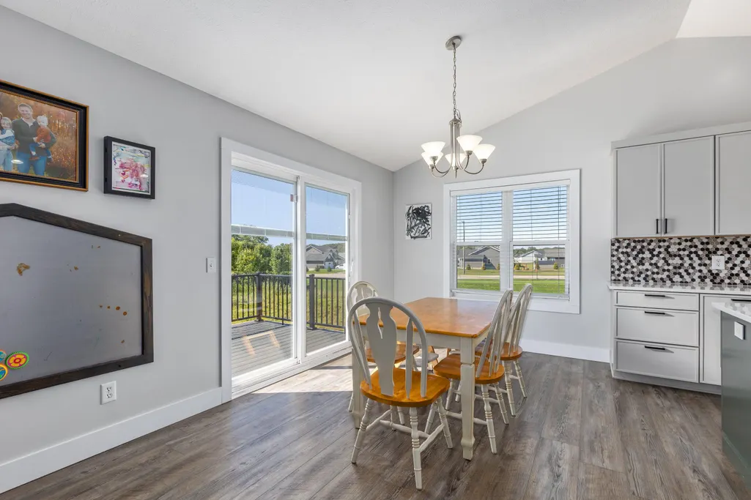
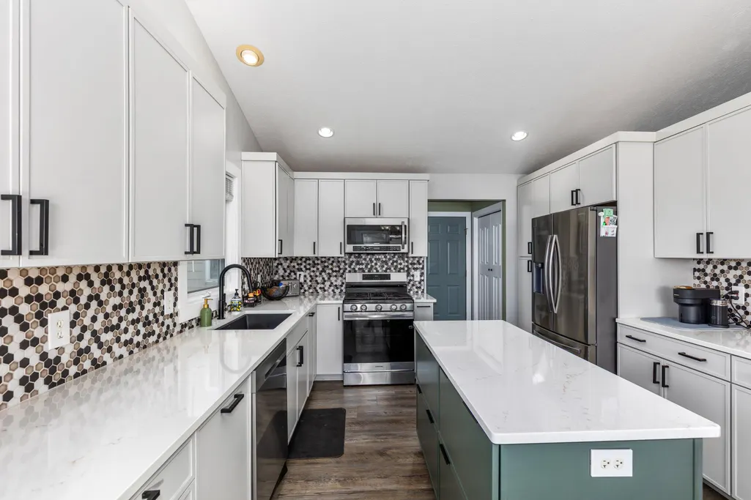
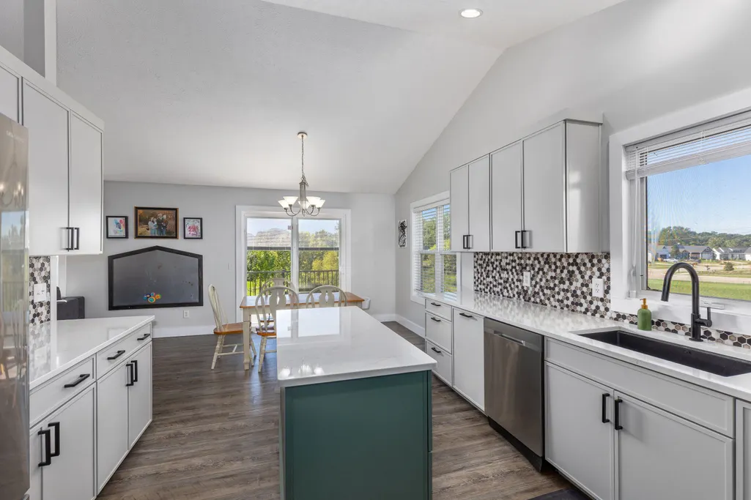
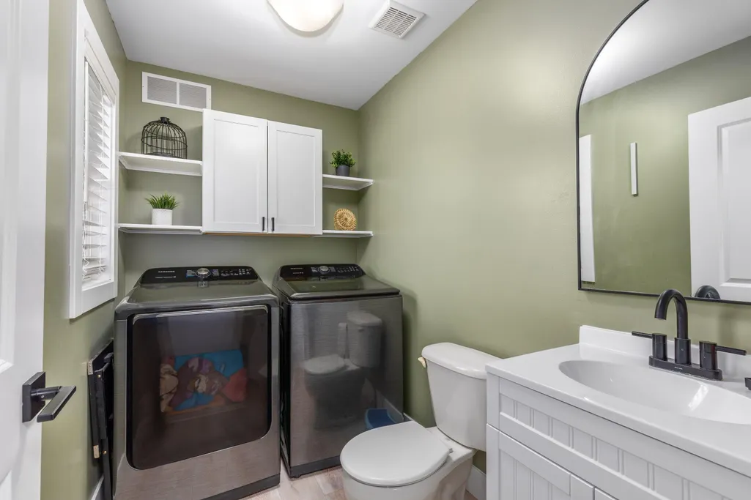
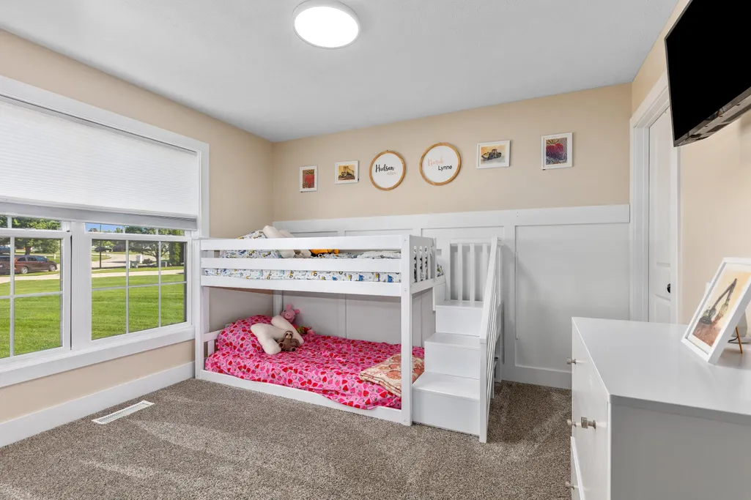
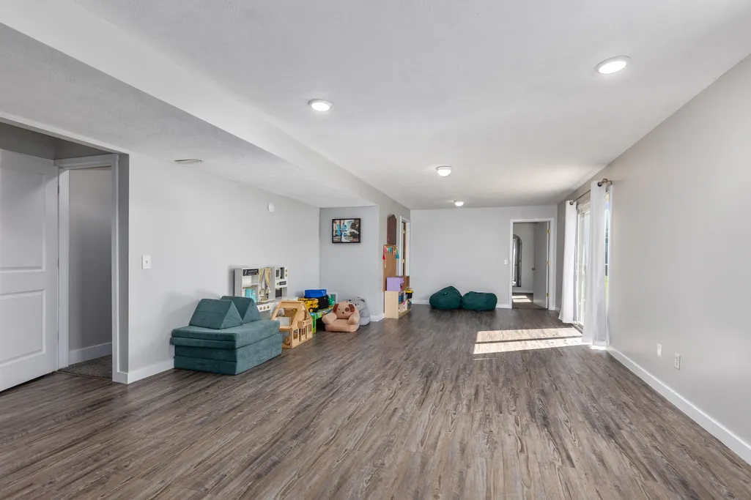
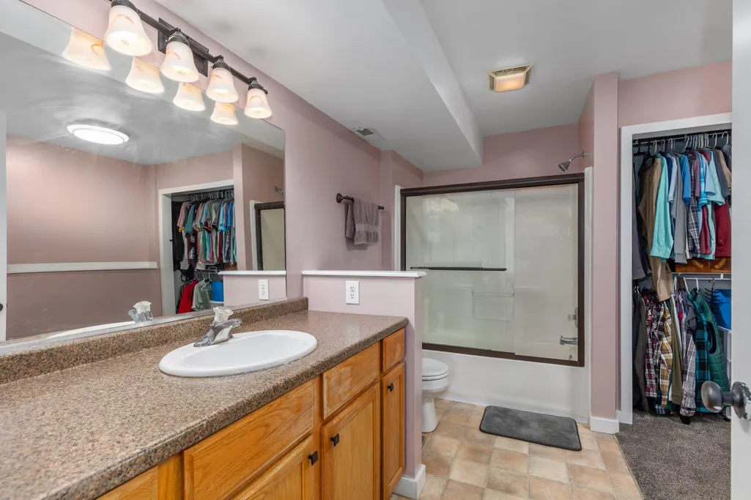
Freshly updated and move-in ready, this 3-bedroom, 2½-bath Hudsonville ranch has a lot to offer. The kitchen has been redone, along with new flooring, fresh paint, and cosmetic updates throughout the home. The main floor features two bedrooms, laundry, a spacious living room, and an updated kitchen with a large center island. The walkout lower level offers even more living space with a large rec room, third bedroom, and full bath. Outside, you'll find a nicely maintained lawn, two-stall garage, and a great cul-de-sac setting. Conveniently located near schools, athletic fields, restaurants, shopping, and more. A great opportunity to get into a nicely updated home in Hudsonville!
| Price History | |
|---|---|
| 9/25/2026 | Listed $415,000 |
General Features
| Sewer | Public |
|---|---|
| Heating | Forced Air |
| Cooling | Central Air |
| Possession | Negotiable |
| Roof | Composition |
| Appliances | Dishwasher,Disposal,Dryer,Microwave,Oven,Refrigerator,Washer |
| Garage Spaces | 2 |
| Architectural Style | Traditional |
| Construction Materials | Stone,Vinyl Siding |
| Year Built | 2003 |
| Stories Count | 1 |
| Township | Georgetown Twp |
| Property Subtype | Single Family Residence |
| Tax Year | 2025 |
| Ownership | Private Owned |
| County | Ottawa |
| New Construction | false |
| Property Type | Residential |
| Attached Garage | true |
| Garage Y/N | true |
| Total Rooms | 6 |
| Full Baths | 2 |
| Status | Active |
| City | Hudsonville |
| High School District | Hudsonville |
| Zoning Description | residential |
| Lot Size Units | Acres |
| Lot Size Square Feet | 9278 |
| Listing Terms | Cash,FHA,VA Loan,MSHDA,Conventional |
| Tax Annual Amount | 3925 |
| Standard Status | Active |
| Tax Assessed Value | 144406 |
| Legal Description | LOT 51. GRAND VIEW ESTATES NO 3 |
Interior Features
| Interior Amenities | Ceiling Fan(s),Garage Door Opener,Center Island,Pantry |
|---|---|
| Basement | Walk-Out Access |
| Flooring | Vinyl |
| Air Conditioning Y/N | true |
| Heating Y/N | true |
| Window Features | Window Treatments |
| Fireplace Y/N | false |
| Half Baths | 1 |
| Laundry Features | Main Level |
| Total Bedrooms | 3 |
| Below Grade Finished Area | 975 |
| Main Level Bedrooms | 2 |
| Total Baths | 3 |
| Pantry | true |
Exterior Features
| Parking Features | Attached |
|---|---|
| Lot Features | Sidewalk,Cul-De-Sac |
| Water Source | Public |
| Lot Size Area | 0.21 |
| Building Area Total | 1151 |
| Lot Dimensions | 46.91x197.53 |
| Lot Size Acres | 0.21 |
| Road Surface Type | Paved |
| Waterfront Y/N | false |
Amenities
- Foreclosure
- Views
- Short Sale
- New Construction
- Adult 55+
- Lease To Own
- No HOA Fees
- Furnished
- Primary On Main
- Air Conditioning
- Seller Finance
- Green
- Fixer Upper
- Horse
- Golf
- Fireplace
- Deck
- Garage
- Basement
- Pool
Property vs Single Family Average in 49426
Price
Taxes
Year Built
 Listing information is provided by Participants of the MichRIC MLS. IDX information is provided exclusively for personal, non-commercial use, and may not be used for any purpose other than to identify prospective properties consumers may be interested in purchasing. Information deemed reliable but not guaranteed. ©: MichRIC MLS. Last Update September 27, 2026 12:44 AM UTC
